B2B structural plan coordination for builders and suppliers

Structural Plans
That Fit the Way You Build.

You already know what you sell and how you build it. When the job needs structural plans, we make sure that knowledge stays in the conversation.

Send the job you already have. We’ll coordinate the structural drafting and licensed engineering review as one plan process, with one clear scope and one point of contact.

  • ✓ Clear scope & flat-rate quotes
  • ✓ Built for builders and suppliers
  • ✓ Lower 48 states
  • ✓ Real trade support
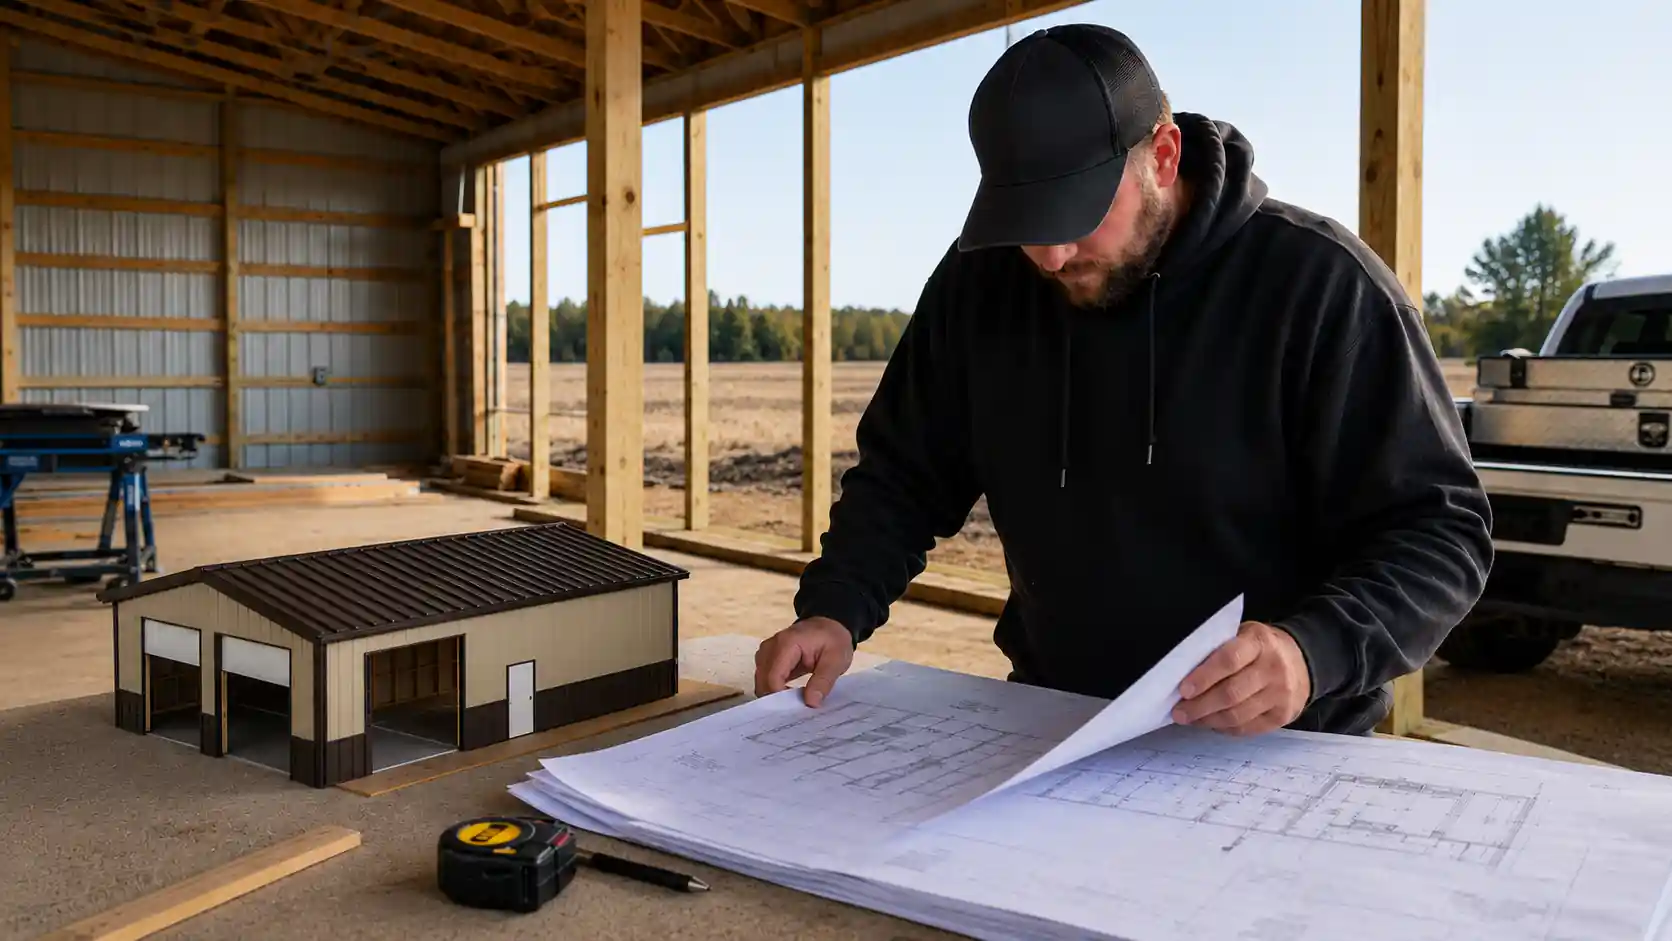
Builder reviews structural plans beside a post-frame building under construction.
Starting from $2,000 Up to 2,000 sq ft · 4 roof planes Get a Quote
Don’t start over when the job reaches engineering

You’ve already done the hard work.

You sold the project, worked through the layout, priced the package, and kept the customer moving. You may have modeled it in SmartBuild, IdeaRoom, or another system.

You shouldn’t have to start over when the job needs structural plans.

Send us the current model, supplier drawings, truss package, sketches, and job information. We’ll identify what is missing, flag conflicts, give you a clear quote, and keep your products and building methods in front of the drafting and engineering teams.

No takeover. No black hole. No need to explain the same building three times.

Who we serve

Built for the businesses that keep projects moving.

StruxSure is strictly B2B. We work with builders, contractors, building suppliers, component suppliers, and manufacturers. We don’t provide retail design services directly to homeowners or property owners.

For Builders

Plans that fit the way you build. Keep control of the customer, sale, design, materials, schedule, and build. We coordinate the structural plan scope, speak up when a detail doesn’t fit, and keep your voice in the plans.

Structural Plans for Builders →

For Suppliers

Offer structural plans without building a whole department. Give your builder customers a clear path to structural plans without adding drafting and engineering staff. Your customer relationship stays yours.

Supplier Partnerships →
Building types

Structural plans for the buildings you sell and build.

Most Popular

Post-Frame

Barns, shops, garages, farm buildings, riding arenas, storage buildings, and barndominiums.

Post-Frame Plans →

Metal Buildings

Foundation plans tied to engineered PEMB reactions and anchor-rod layouts. We can also coordinate frame and foundation design for weld-up and bolt-up metal buildings when included in the quote.

Metal Building Plans →

Tubular Steel

Carports, RV covers, farm shelters, open storage, garages, and other tube-frame systems.

Tubular Steel Plans →

Tall Wall

Stud-wall framing that falls outside the code’s prescriptive limits and needs engineered bracing, connections, hold-downs, or foundation details.

Tall-Wall Plans →
Builder advocacy

Plans that fit the way you build.

You shouldn’t have to change your whole building system because someone drew a detail that works better on paper than it does in the field.

We make sure the engineering team understands the products you sell, the materials you use, and the way your crews build. If a detail adds needless cost, calls for an oddball product, or creates a headache in the field, we ask questions.

Then we coordinate value-engineering options with the licensed engineer to find a practical solution that still meets the structural and code requirements.

  • We help prevent needless overbuilding.
  • We push for practical, buildable details.
  • We consider material cost, availability, and lead times.
  • We look for ways to save labor in the field.
  • We help keep your standard products and methods in the plans.
  • We catch costly details before they reach the jobsite.
  • We handle the back-and-forth with the engineering firm.

The licensed engineer makes the final structural decisions. We make sure your side is heard before those decisions reach the plans.

Process

One structural plan step. Four clear parts.

01

Send the current job

Send the current model, sketch, quote, supplier drawings, truss package, site address, and design criteria. Clean files are great. Messy files are welcome too.

02

Get a clear quote

We’ll define the structural scope, list the required inputs, and show the price up front. No vague allowance and no hourly guessing.

03

We coordinate the structural plans

We coordinate the drafting, structural questions, licensed engineer review, and revisions as one plan job. The licensed engineer reviews the design and seals the final documents.

04

Get the final structural set

We deliver the structural plan set included in your quote, ready for permit review and coordination with the rest of the project documents.

SmartBuild partnership

Built in SmartBuild.
Coordinated Through StruxSure.

SmartBuild helps you model the building, develop material lists, set pricing, and build the proposal. That project data should carry into the structural plan process instead of being entered all over again.

StruxSure is a SmartBuild partner. Send the current SmartBuild job and we’ll use its geometry, openings, roof layout, and project data to help establish the structural plan scope.

You keep your model. You keep your customer. You keep your process.

Companies we work with

Connected to businesses that help builders get the job done.

Flat-rate pricing

Know the price before the plan work starts.

Our quote shows the plan scope and price up front. The prices below are for post-frame work.

Starter

$2,000
  • Up to 2,000 sq ft
  • Up to 4 roof planes
Get a Quote

Standard

$2,250
  • 2,001–3,500 sq ft
  • Up to 4 roof planes
Get a Quote

Large

$2,500
  • 3,501–5,000 sq ft
  • Up to 4 roof planes
Get a Quote

Commercial or complex

Custom
  • Larger footprints, mezzanines, special loads
  • Unusual shapes or added structural scope
Get a Quote

Metal-building, tubular-steel, tall-wall, and other special projects are quoted by scope. View Pricing →

Faith and values

Built on faith. Shown in the work.

Our faith teaches us to serve people well. For us, that means plain answers, honest scope, fair dealing, and doing what we said we’d do.

We won’t pretend every job is easy. We will try hard, care about the work, tell the truth, and own our mistakes.

That is what “Try and Care” means here.

FAQ

Homepage FAQ

Does StruxSure do the engineering?

No. StruxSure coordinates the structural plan process. A licensed engineer performs the engineering review and seals the final documents.

Do you provide drafting by itself?

We don’t sell drafting as a stand-alone service. Structural drafting and licensed engineer review stay together in one quoted plan scope.

Will my plans be approved?

We prepare the structural set for permit review, but we can’t promise approval. The local building department makes that decision and may issue plan-review comments.

Do you provide architectural or civil plans?

No. We stay focused on structural plans. Building plans for looks and room use are by others. Site plans and grading are by others. So are drainage, stormwater, septic, and utility plans.

Can you work from the design I already made?

Yes. Send your SmartBuild job, IdeaRoom output, supplier drawings, quote, old plan, or sketch. We’ll review it and tell you what can be used and what is still needed.

What can you show for a barndominium?

We can draft the interior wall layout you provide as part of the agreed plan scope. We don’t design the rooms or place cabinets, appliances, furniture, finishes, or decor.

Where do you work?

We coordinate structural plans for projects in the lower 48 states.

What if I don’t have every file?

Send what you have. We’ll give you a clear list of what is missing and what to do next.

Do you work directly with homeowners or property owners?

No. StruxSure is strictly B2B. We work through builders, contractors, suppliers, and manufacturers. Property owners should start with the business providing or building their project.

Keep your process. Get plans that fit it.

Send the building you’ve already designed. We’ll help keep your products, methods, and field needs in the structural plan conversation.